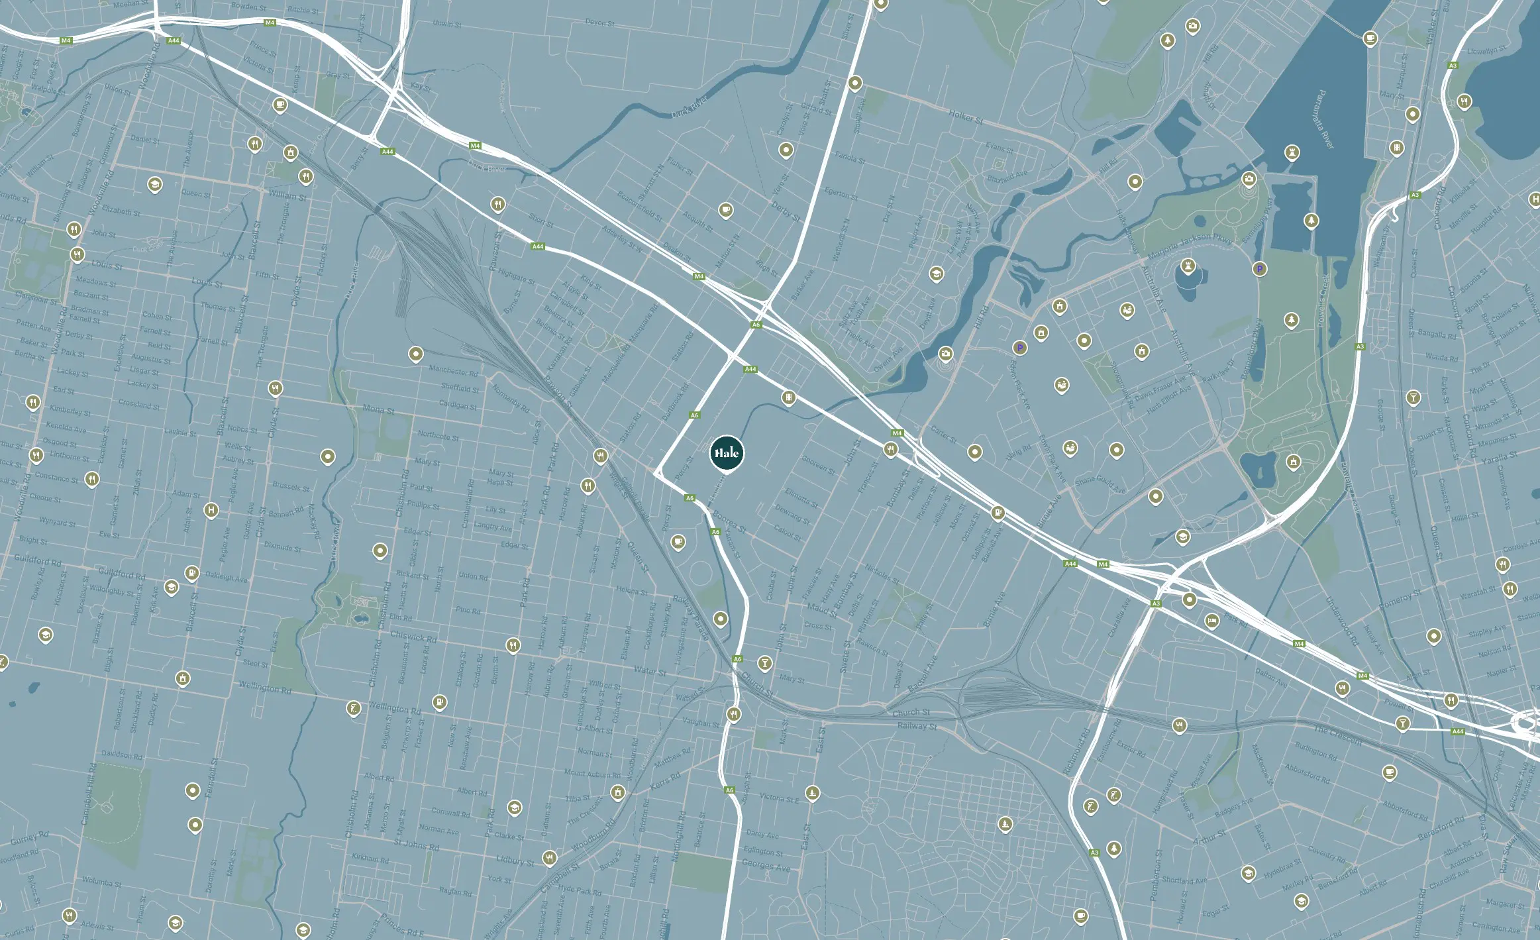
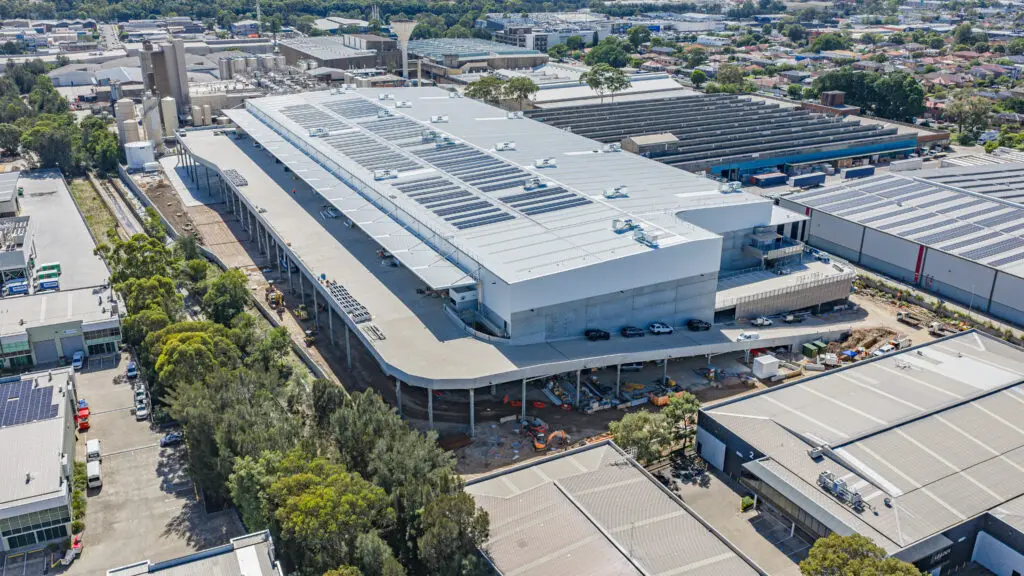
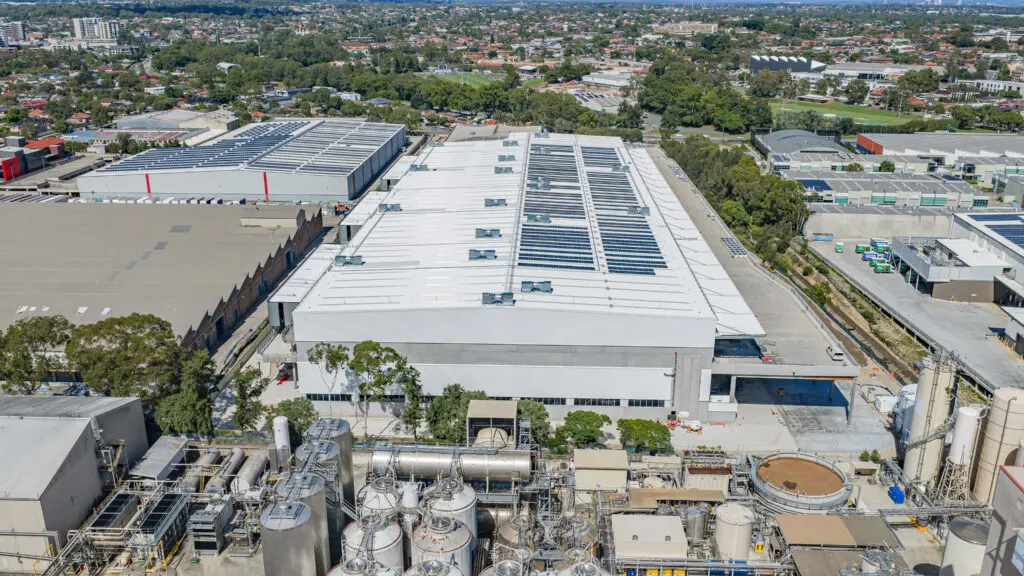
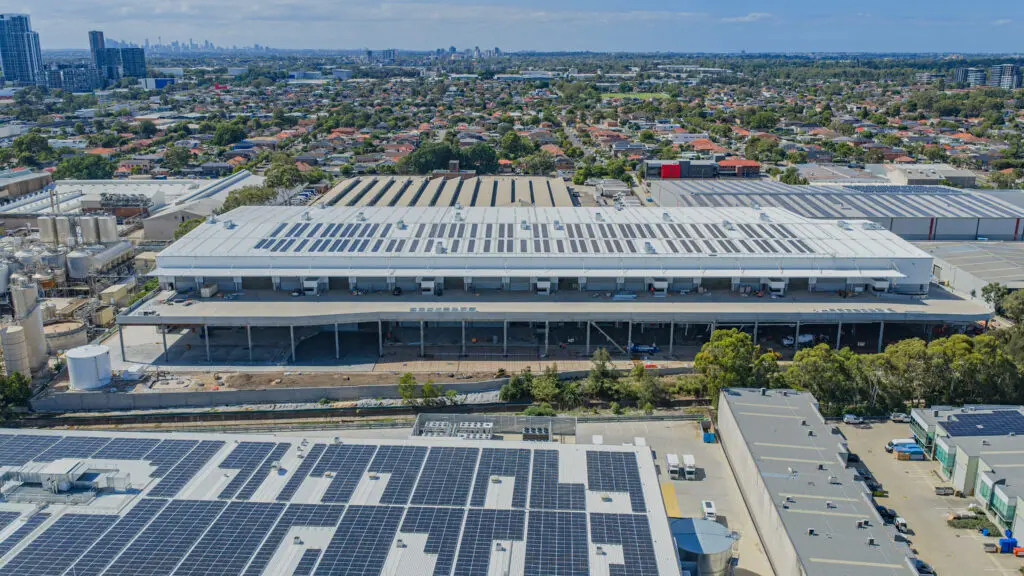
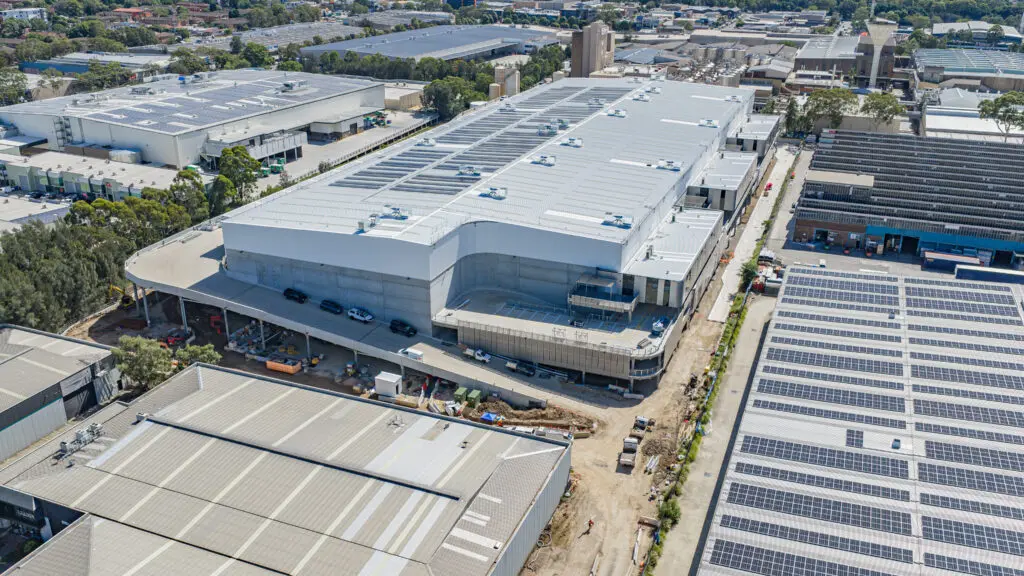
Central is ideally positioned alongside the M4 Motorway and is designed, with dedicated corporate offices for each tenancy, shared amenity areas, undercover car parking, dedicated EV charging, and an undercover loading area.
Practical Completion
Q2 2026
Sustianability
Targeting 5 Star Green Star Rating
Designed to meet independently verified sustainability standards that support occupiers’ ESG commitments and reporting.
Energy efficiency
A 500kW solar PV system, LED lighting with adaptive controls, EV charging provisions and double glazing reduce energy demand, operating costs and carbon emissions.
Energy and water monitoring
Gives real-time visibility of energy, water use and costs, helping identify faults, leaks and inefficiencies to improve performance over time.
Water conservation
Rainwater re-use for toilet flushing and irrigation, together with water efficient fixtures, reduces mains water use and costs.
Climate change resilience
Designed with future climate risks in mind to protect business continuity and long-term asset value.
Heat resilience
A reflective roof, insulation and natural daylighting keep the warehouse cooler and more comfortable for staff and stock.
Waste Management
A minimum of 90% of construction and demolition waste diverted from landfill, reducing the building’s environmental footprint from day one.
Amenity
End-of-trip facilities and dedicated prayer rooms support staff wellbeing, active travel and an inclusive workplace.
Technical Specs
No. of Units:
10 units from 3,000sqm +
Warehouse Floor Loading
Ground Floor: 7T post load, 30kPA UDL First Floor: 6T post load, 20kPA UDL
Warehouse Height
Ground to First Floor: 11.5m First Floor to Ridge: 12.2m